
How to get useful results from an AI home design tool
An AI visualiser can show you a new roof, kitchen or colour scheme on your own home in seconds. Whether the result is useful or misleading depends mostly on two things you control: the photo you start from and the way you describe the change. These tips come from running thousands of renovation visualisations through ExAI, and most of them apply to any similar tool.
Taking the exterior photo
- Stand back and square on. Photograph the elevation you care about from across the road, as straight-on as you can, with the whole house in the frame and a little space around it. Steep angles distort proportions and make it harder for the model to keep windows and doors in the right place.
- Pick soft, even light. A bright overcast day is ideal. Harsh midday sun creates deep shadows that the model may interpret as part of the building; low evening sun turns everything orange.
- Clear the view where you can. Cars, bins and scaffolding in front of the house hide exactly the details you want to see changed.
- Use the main camera, not the ultra-wide. Ultra-wide lenses bend straight lines. If you cannot fit the house in, step further back rather than switching lens.
If you cannot take a photo, ExAI can use the Street View image for an address, but your own recent photo will almost always give a better result: Street View images can be years old and are usually taken at an angle.
Taking the interior photo
- Shoot from a corner or doorway at roughly chest height, so you see two walls and as much floor as possible.
- Turn on the main lights and open the curtains. Dark photos lose detail in the floor and ceiling, which then get invented rather than redesigned.
- Tidy the surfaces you want changed. If you want to see new worktops, clear them. If you want new flooring, move the rug.
- Keep the windows and doors in view. ExAI is designed to keep them in their original positions, which is what makes the result believable, but it needs to see them to do it.
Describe one change at a time
The single most effective habit is to change one area per generation. If you ask for a new roof, new cladding, new windows and a new garden all at once, you will get an attractive picture of a different house, which is not much help in deciding what to do to yours.
Start with the change you are least sure about. Generate it, save it, then try the next idea from the same original photo so each result is a fair comparison.
Be specific about material, colour and finish
Vague prompts get generic results. Compare:
- "New roof" versus "dark grey natural slate roof"
- "Paint the kitchen" versus "sage green shaker cabinet doors with brushed brass handles, keep the white worktop"
- "Modern front garden" versus "permeable grey block paving for one car with a low lavender border along the wall"
Saying what to keep is as useful as saying what to change. "Keep the existing brick on the ground floor" prevents the model from tidying away things you like.
Know what a visualisation can and cannot tell you
A good AI visualisation is excellent for deciding on a direction: which colour, which material, whether a bold change suits the house. It is also a quick way to show a partner, family member or builder what you are picturing.
It is not a measured drawing, a specification or a quote. Proportions can be slightly off, an exact paint brand's shade will not be matched precisely, and the image says nothing about structure, drainage or planning. Treat it as the start of the conversation with a professional, not the end of it.
A simple workflow that works
- Take one good photo of the elevation or room.
- Generate three or four variations of the one change you are unsure about.
- Shortlist one or two and look at them side by side with the original for a few days.
- Buy physical samples or testers for the shortlist only.
- Take the chosen image to your builder or supplier along with the real samples.
Results from any AI visualiser, including ExAI, are illustrations to help you decide. They are not architectural drawings, surveys or quotes.
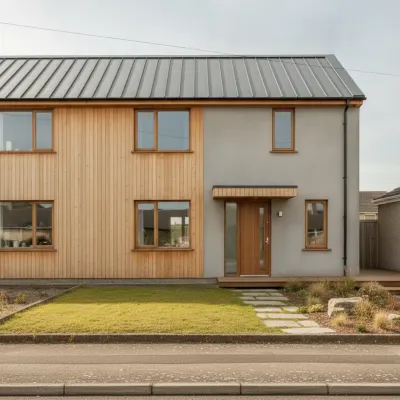 نمط المنزل بالكامل
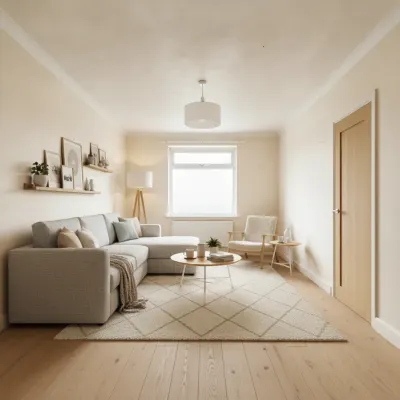 نمط الغرفة بالكامل
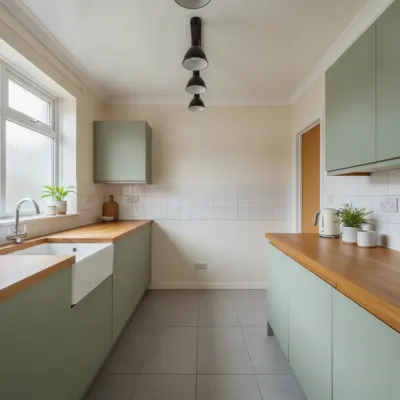 خزائن المطبخ